Lot
Auto Timer H2O Back, 1.33 acres, 58,002 sqft, North/South Exposure, Hillside Lot, Borders Preserve/Public Land, Sprinklers In Rear, Sprinklers In Front, Desert Back, Desert Front, Synthetic Grass Frnt, Synthetic Grass Back, Auto Timer H2O Front
Appliances & Equipment
Refrigerator, Built-in Microwave, Dishwasher, Disposal, Gas Range, Gas Oven
Basement
Walk-Out Access, Finished
Building
Built in 2007, Architectural style: Contemporary, Living area: 8981, Construction materials: "Spray Foam Insulation", "Stucco", "Wood Frame", "Blown Cellulose", "Painted", "Stone", Other structures: Separate Guest House
Cooling
HVAC SEER Rating, Central Air, Ceiling Fan(s), Programmable Thmstat
Accessibility Features
Accessibility features: "Bath Roll-In Shower", "Accessible Hallway(s)"
Exterior Features
Playground, Balcony, Private Street(s), Private Yard, Storage, Built-in Barbecue, RV Hookup
Fireplaces
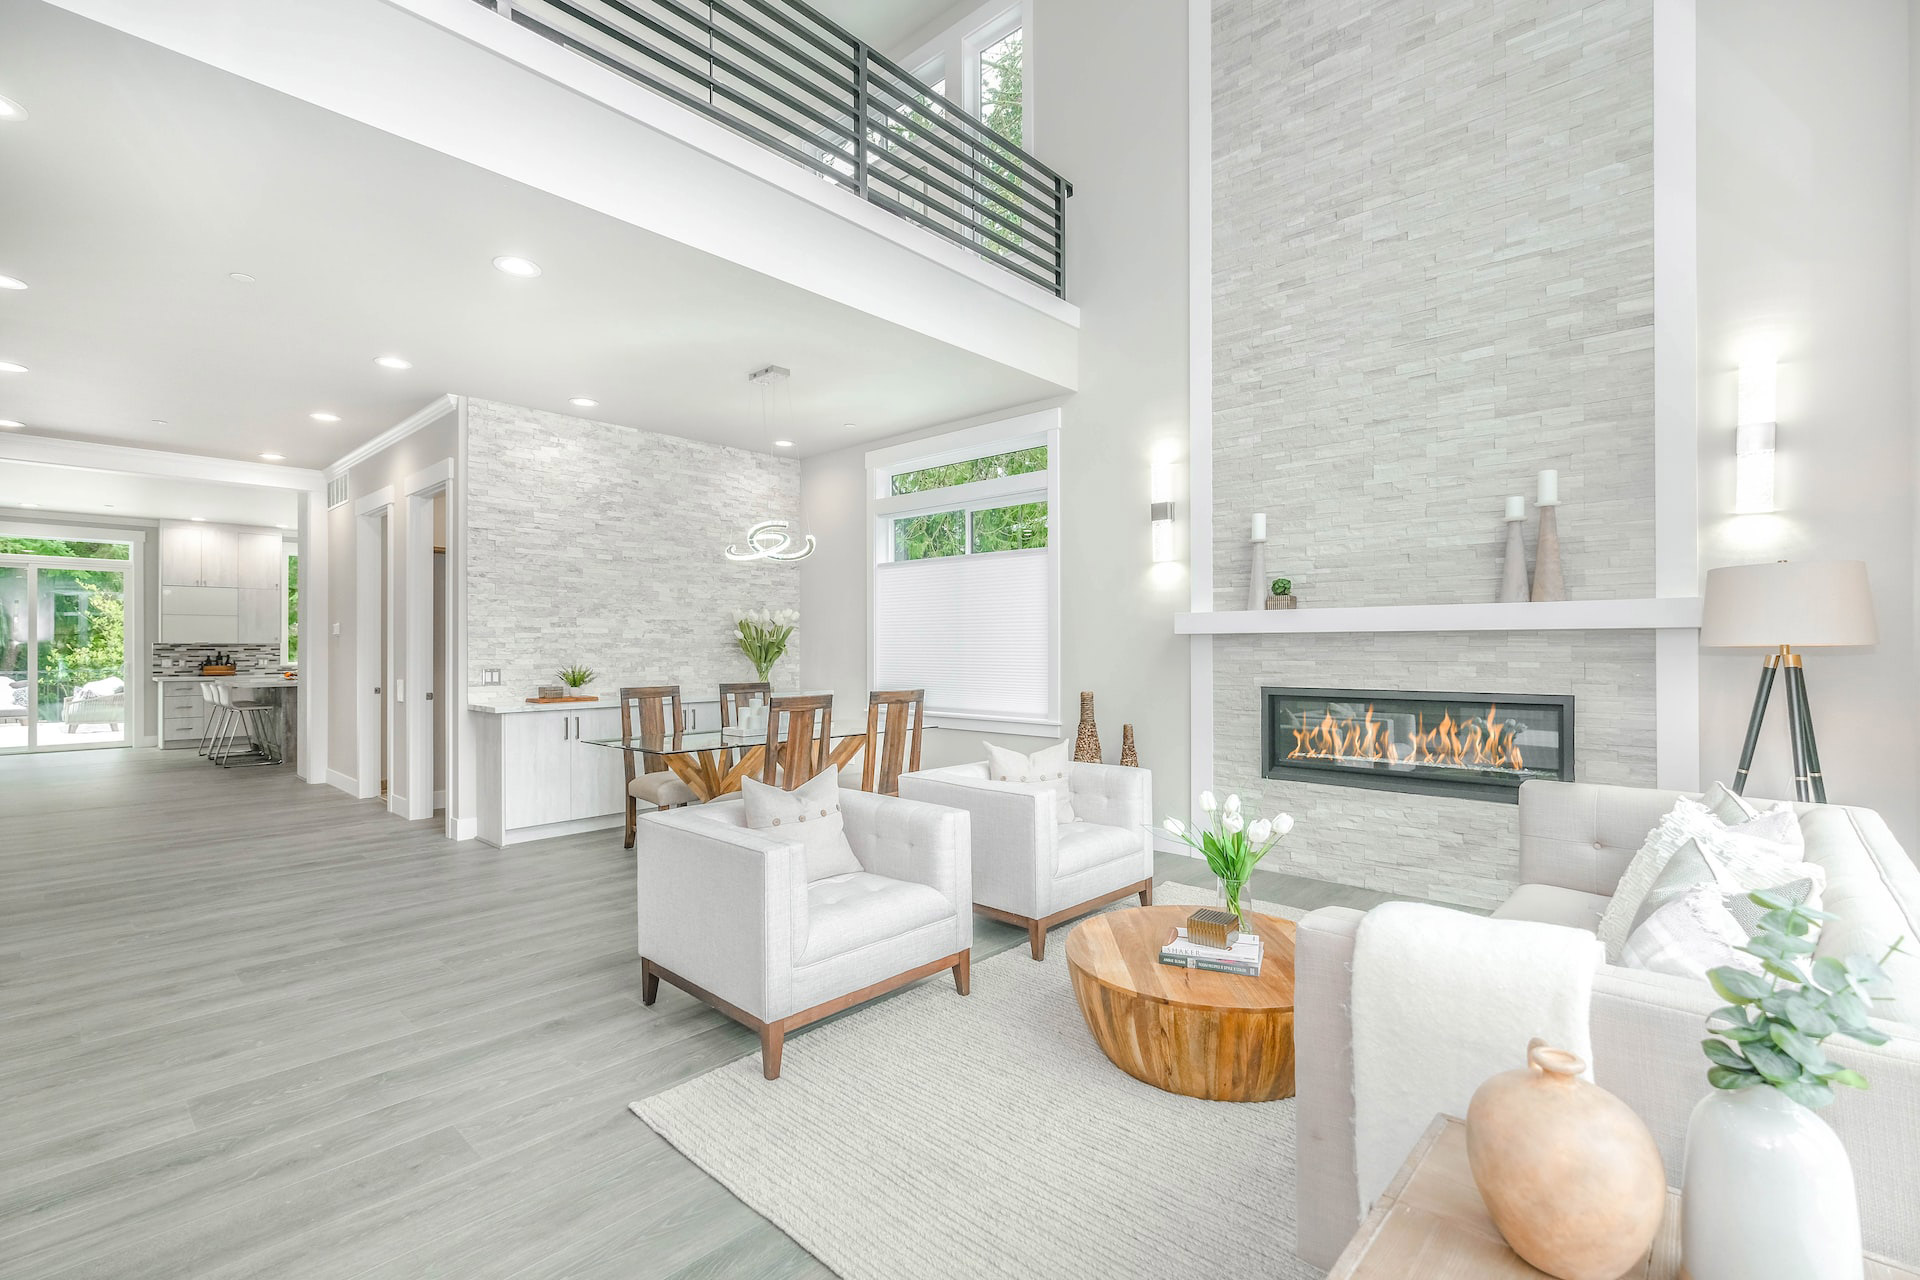
1 total fireplace
Floors
Carpet, Stone, Tile
Home Owner's Association
Association fee includes: No Fees
Interior Features
Walk-in Pantry, Non-laminate Counter, High Speed Internet, Double Vanity, Eat-in Kitchen, Breakfast Bar, 9+ Flat Ceilings, Central Vacuum, Wet Bar, Kitchen Island, Full Bth Master Bdrm, Separate Shwr & Tub, Tub with Jets
Laundry
Upstairs Laundry, Inside, Wshr/Dry HookUp Only
Parking
RV Access/Parking, Garage Door Opener, Extended Length Garage, Direct Access, Attch'd Gar Cabinets, Over Height Garage, Detached, RV Garage, Electric Vehicle Charging Station(s)
Pool
Variable Speed Pump, Play Pool, Fenced, Heated
Property
Patio and porch features: Covered Patio(s), View: "Desert", "Panoramic", "City Lights", "Mountain(s)"
Roof
Reflective Coating, Tile, Foam
Taxes
Annual amount: $14,120, Lot: -
Windows
Dual Pane, Mechanical Sun Shds, Tinted Windows